
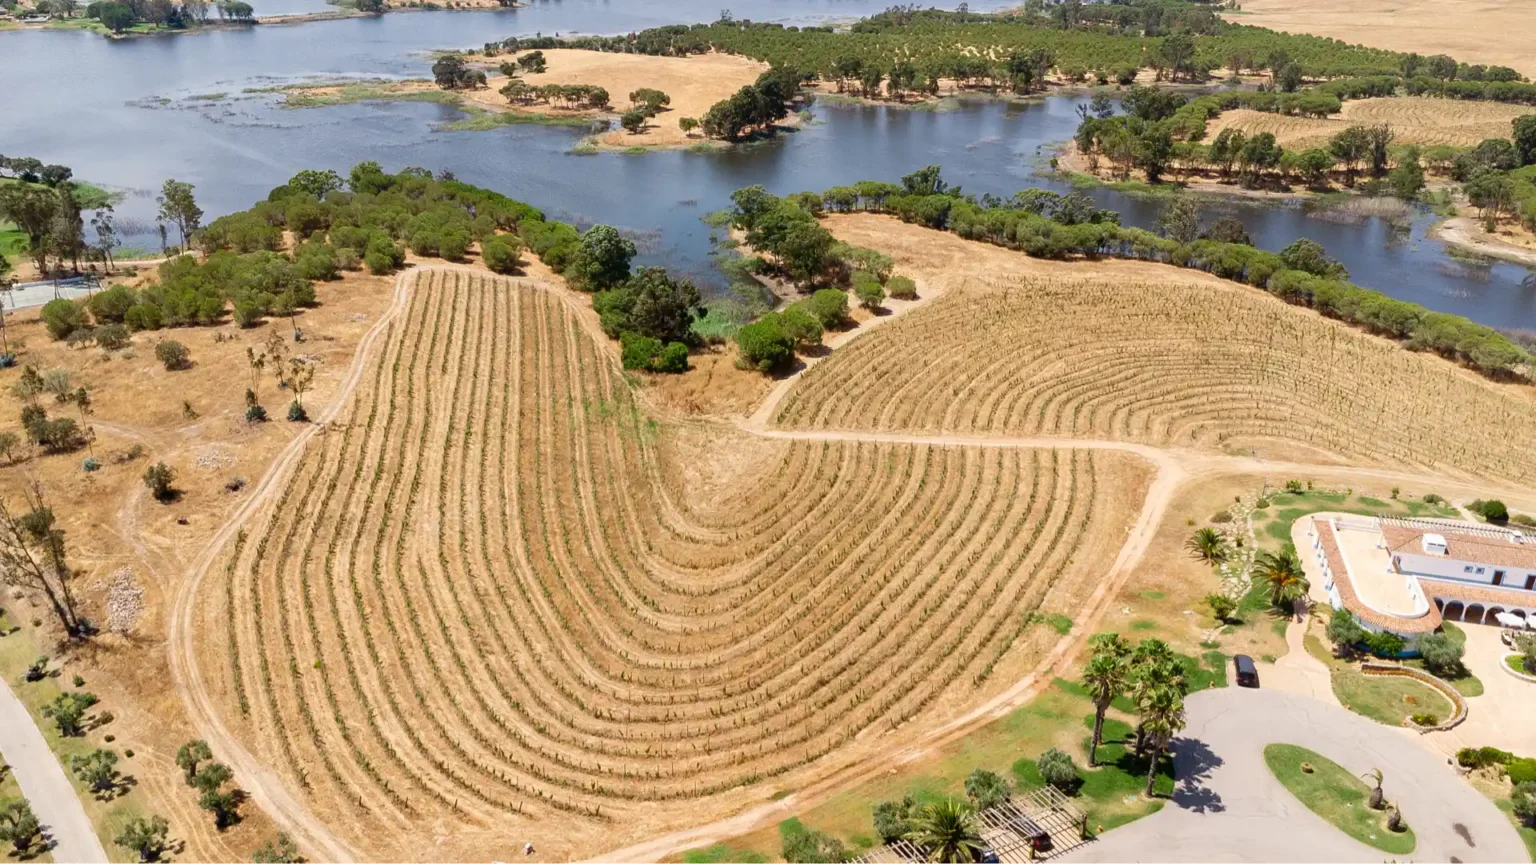
A vineyard winding through the landscape, supported by high-quality wooden posts. A design that combines functionality, durability and a naturally harmonious aesthetic.
THE HERDADE DOS GROUS PROJECT
This project presents the construction of a vineyard carefully designed to follow the natural contours of the land. The structure is based on selected wooden posts, ensuring robustness, resistance and an authentic visual presence.

Each row of the vineyard has been precisely planned and optimised to ensure the best sun exposure, allow efficient water drainage and facilitate maintenance tasks throughout the year.
Establishing a vineyard on land with these characteristics requires a structure capable of following the contours of the terrain and ensuring stability along the various rows. The choice of wooden posts allows for a combination of strength, durability and integration into the landscape, whilst maintaining a natural relationship with the surrounding area.
Adapting the structure to the layout of the land is particularly important in this type of project. Correct positioning of the various elements makes it possible to create a functional facility that is designed to keep pace with the vineyard’s development, whilst facilitating the necessary operations throughout the growing cycle.

In addition to its structural aspects, the installation was designed to ensure the vineyard is managed in an organised manner and to facilitate work carried out along the rows. The use of materials suited to outdoor conditions also helps to reduce the need for maintenance and ensure the structure remains functional over time.
The result, Herdade dos Grous, is a farm that combines tradition and modern techniques, enhancing the beauty of the landscape and the vineyard’s productivity. This project demonstrates attention to detail, sustainability and respect for the environment, creating a balanced and aesthetically striking setting.